Retaining Walls
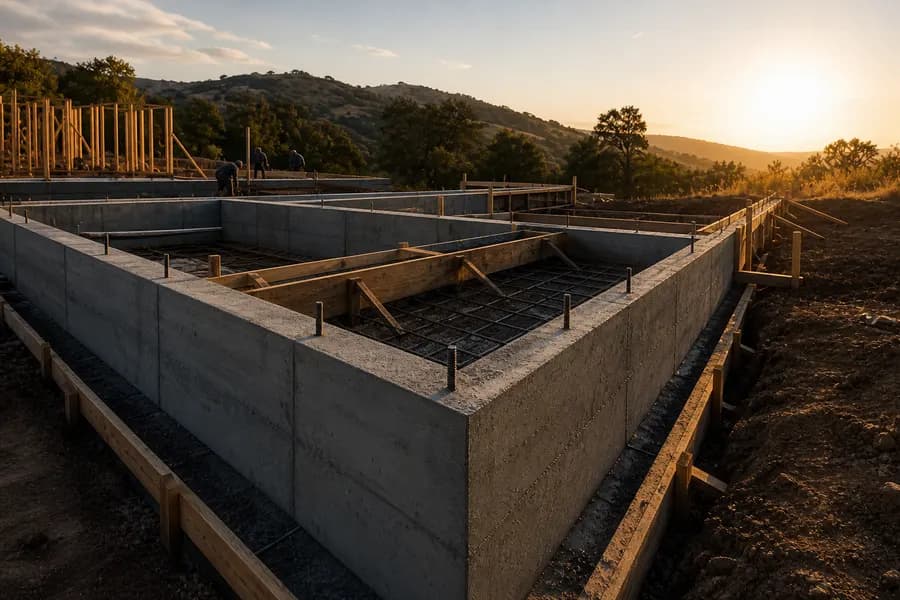
A retaining wall is under constant pressure from the soil behind it. S & L Concrete builds walls with the drainage and reinforcement that keep them standing, not just looking finished on day one.
What's Included
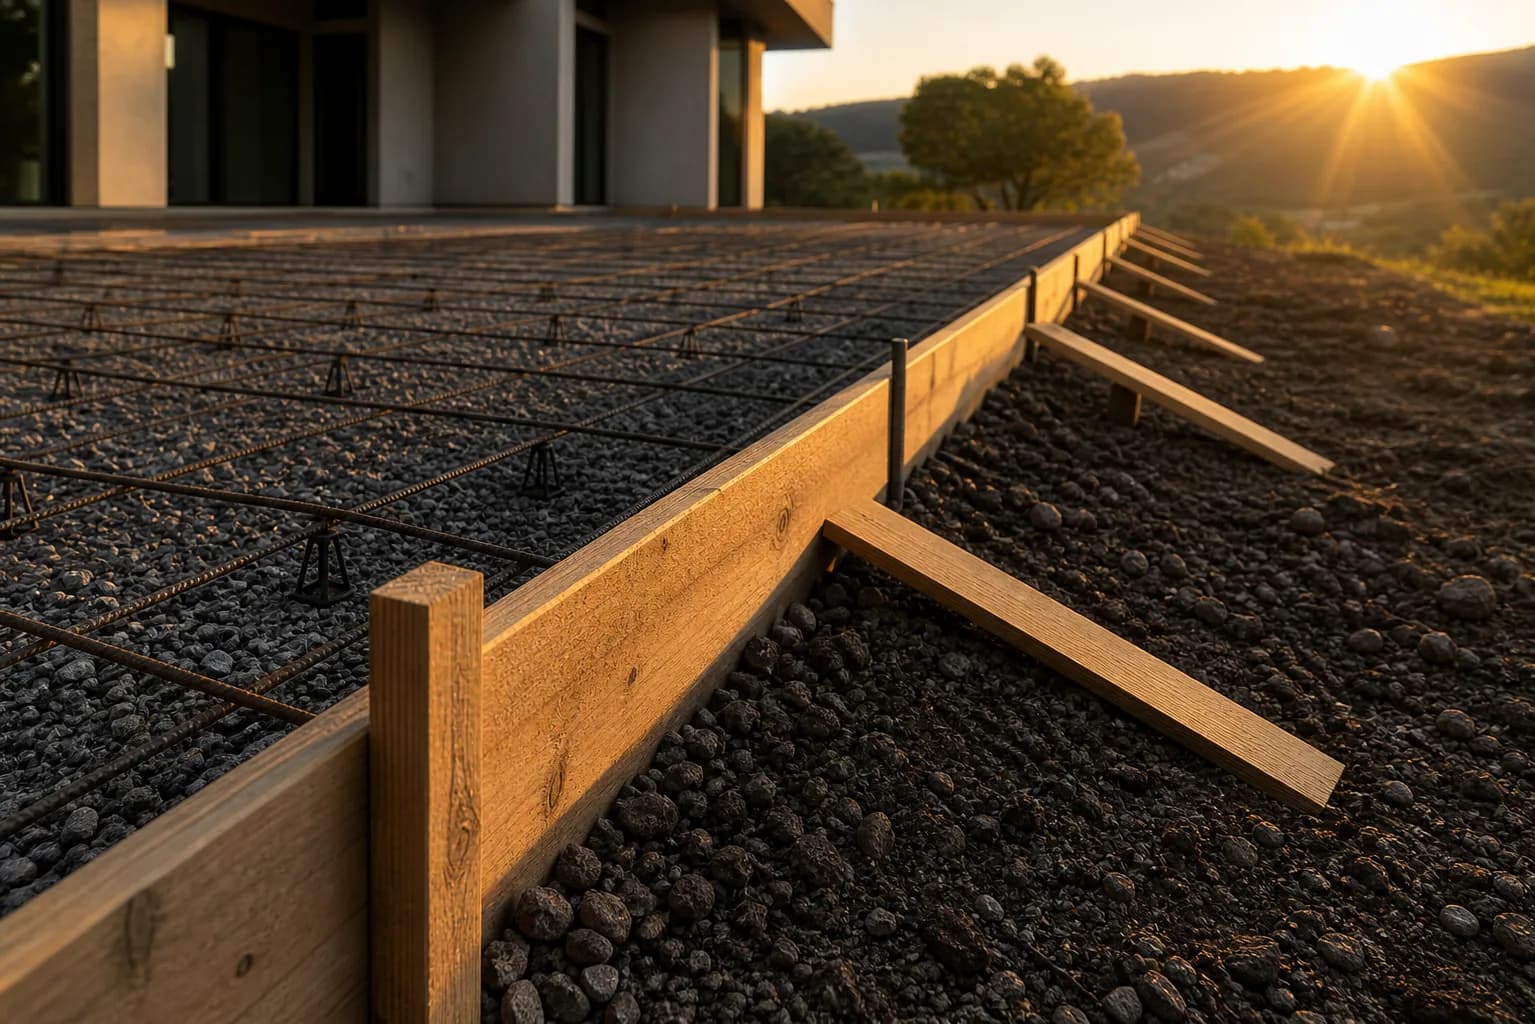
- Site grading and excavation
- Footing design appropriate to wall height and soil load
- Reinforcement
- Drainage behind the wall to relieve hydrostatic pressure
Common Projects
- Sloped-lot retaining walls
- Terraced landscaping walls
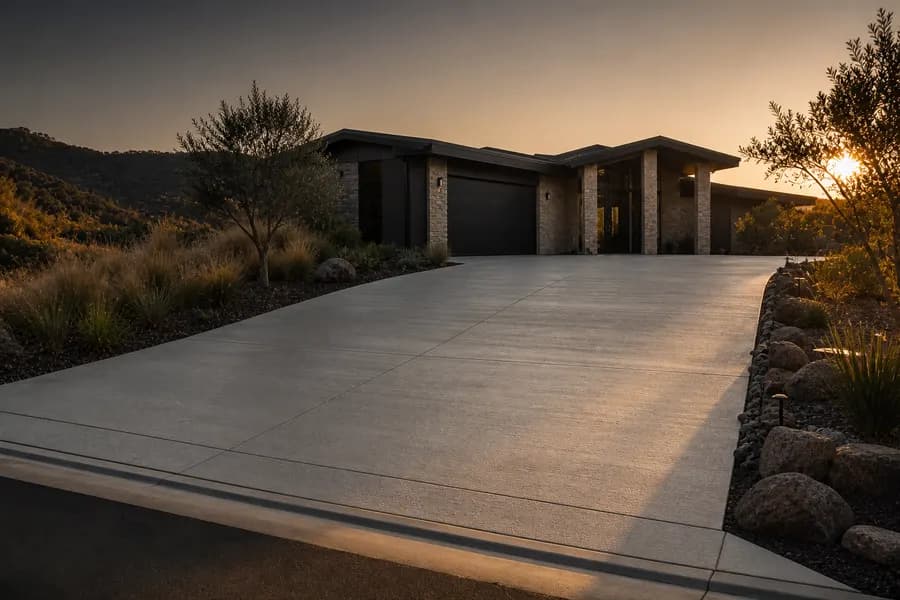
- Walls supporting driveways or structures above grade
What Matters Most
Most retaining wall failures trace back to drainage — water building up behind a wall that wasn't built to relieve that pressure. That gets designed in from the start, not added after a problem shows up.
A wall that looks fine the day it's built can fail years later if the drainage and footing weren't sized for the actual soil pressure — that's a judgment call that comes from experience, not a formula.
Retaining Walls FAQs
How tall can a retaining wall be built?
Height depends on soil conditions and the load behind the wall — this gets assessed on-site as part of the estimate.
Do retaining walls need drainage built in?
Yes — proper drainage behind the wall is standard, not an optional add-on.