Foundation Above the Lake
The Challenge
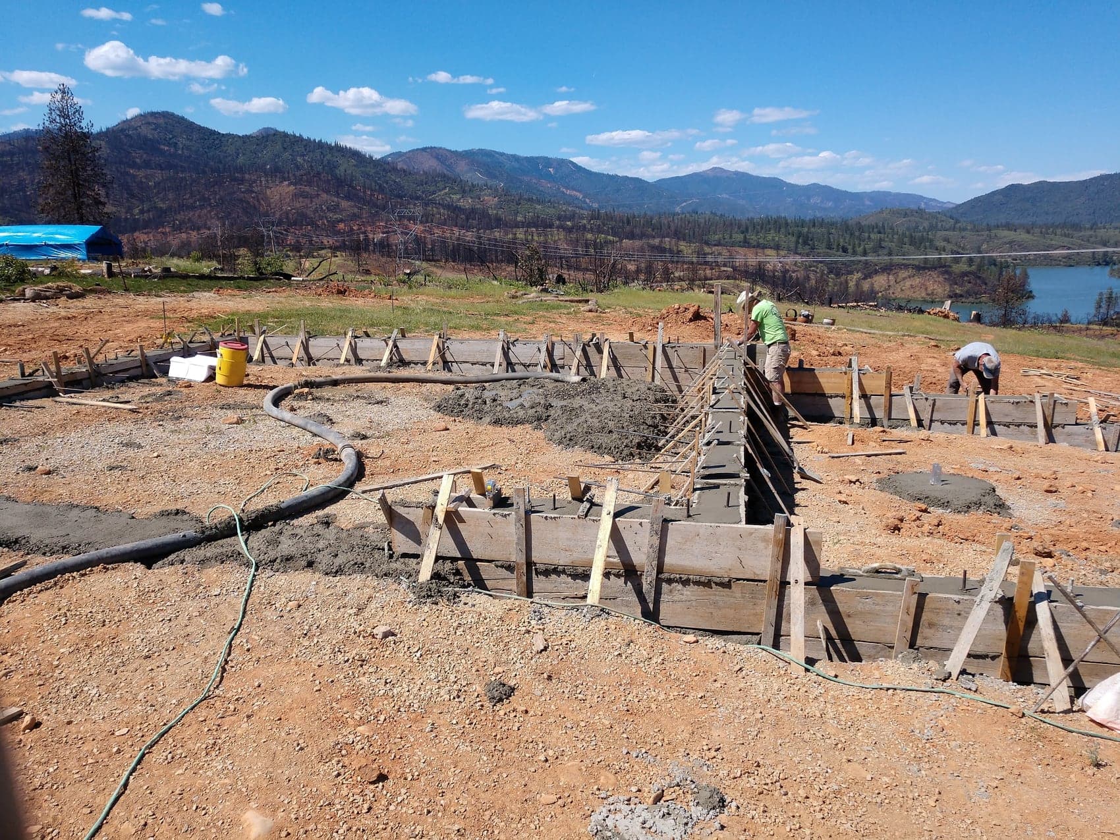
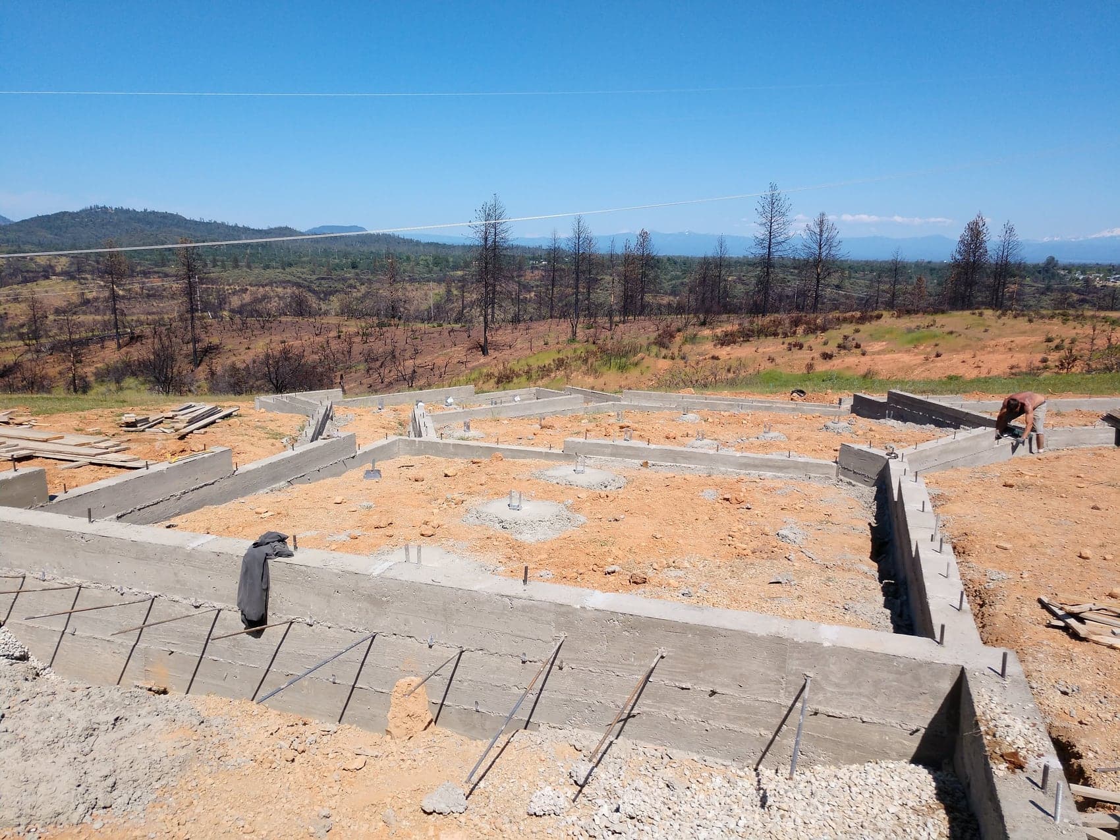
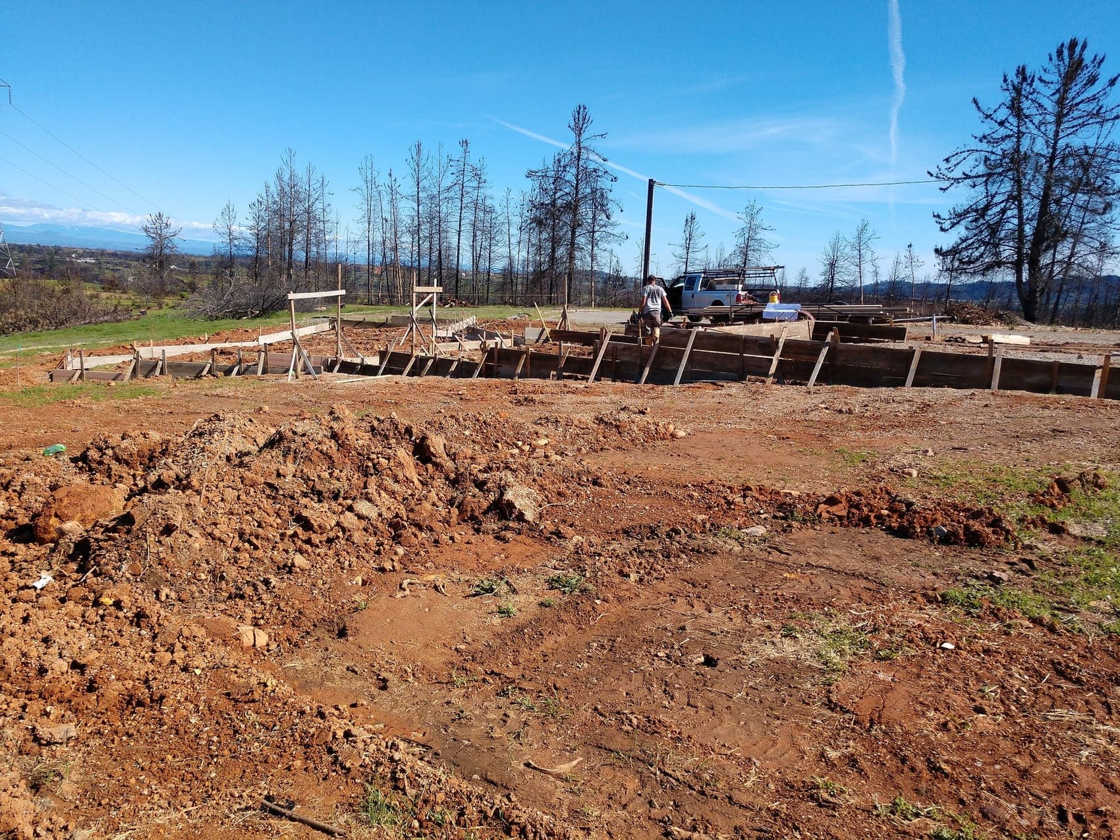
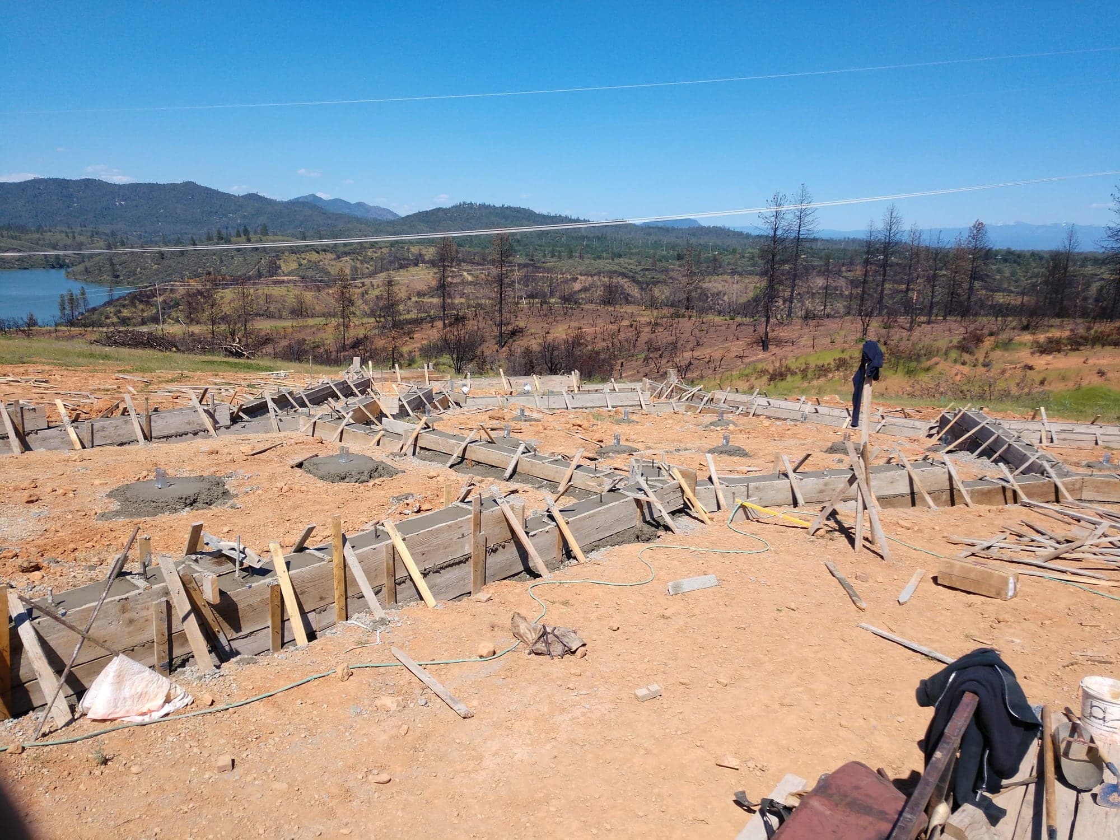
A full house footprint laid out on a ridge above the lake — footings, stem walls and interior pads, all set on sloping ground where nothing is level to start with.
The Approach
- 01
Laid Out
The whole footprint set out on the ground first — every room, every interior pad, before a single form went up.
- 02
Formed
Footings and stem walls formed and braced against the slope.
- 03
Reinforced
Steel run through the footings and stem walls, anchor bolts set to the plan.
- 04
Poured
Placed off the pump, working around the perimeter and back through the interior.
- 05
Stripped
Forms pulled to leave clean, square stem walls with the bolts where the framer needs them.
The Result
Square, level, and ready to frame.
More From This Job